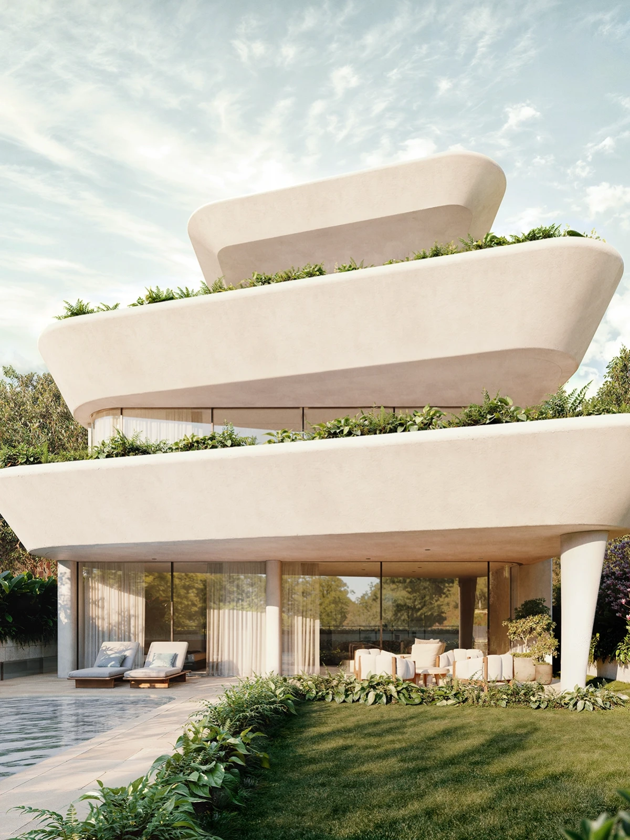
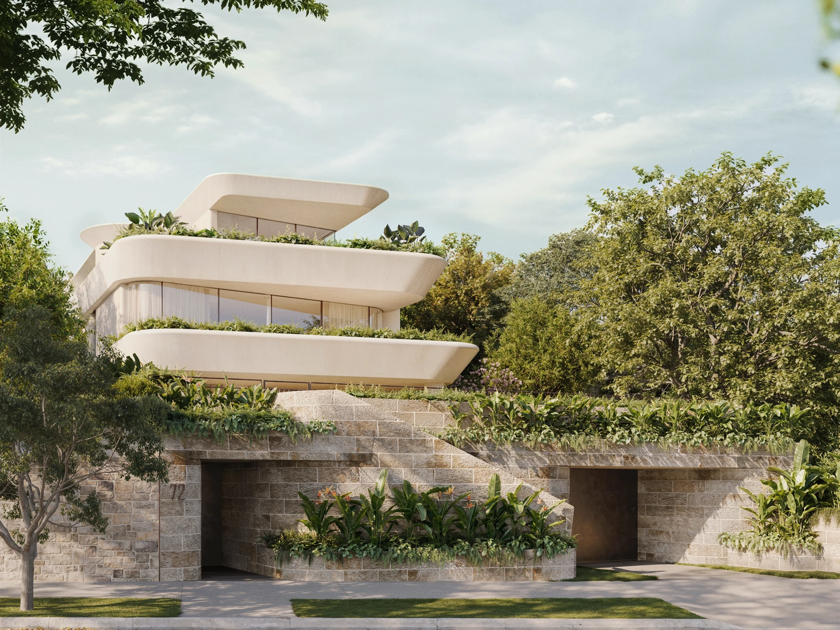
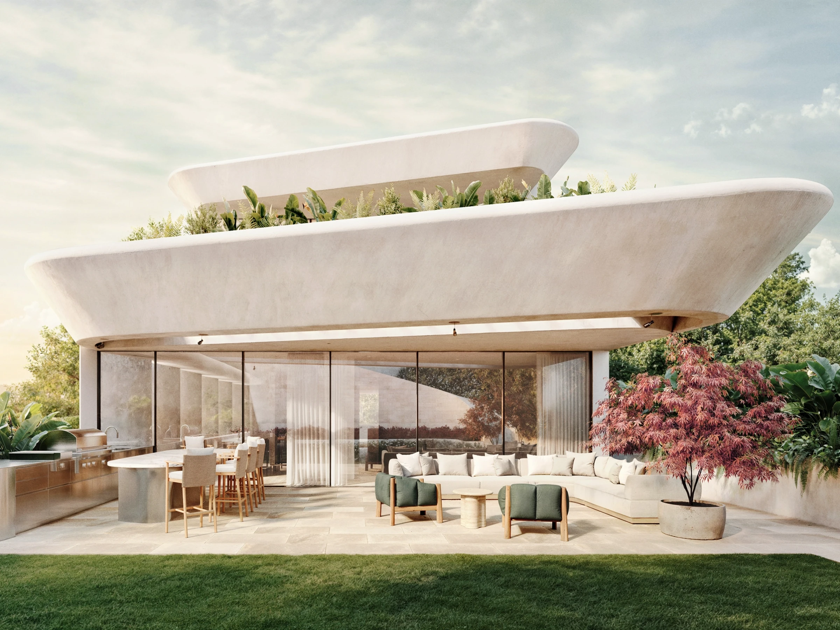
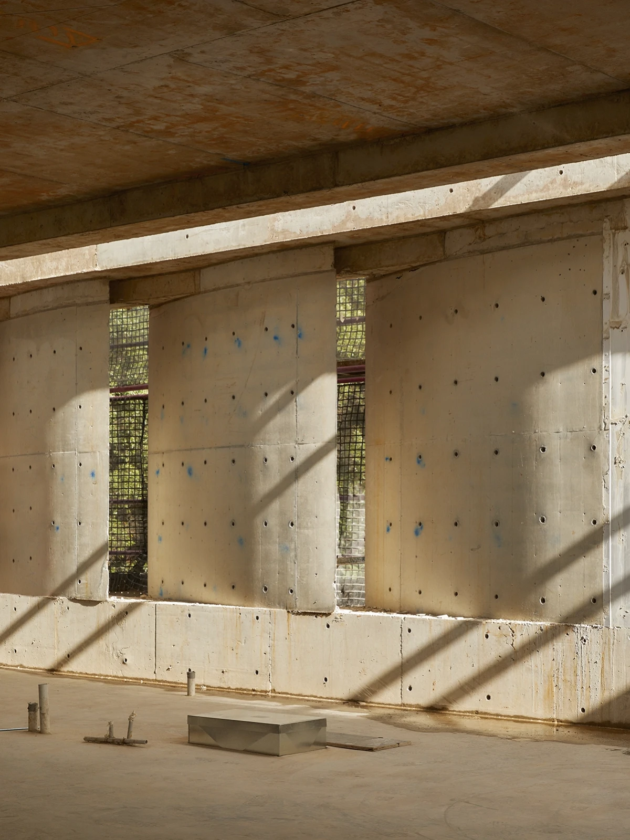
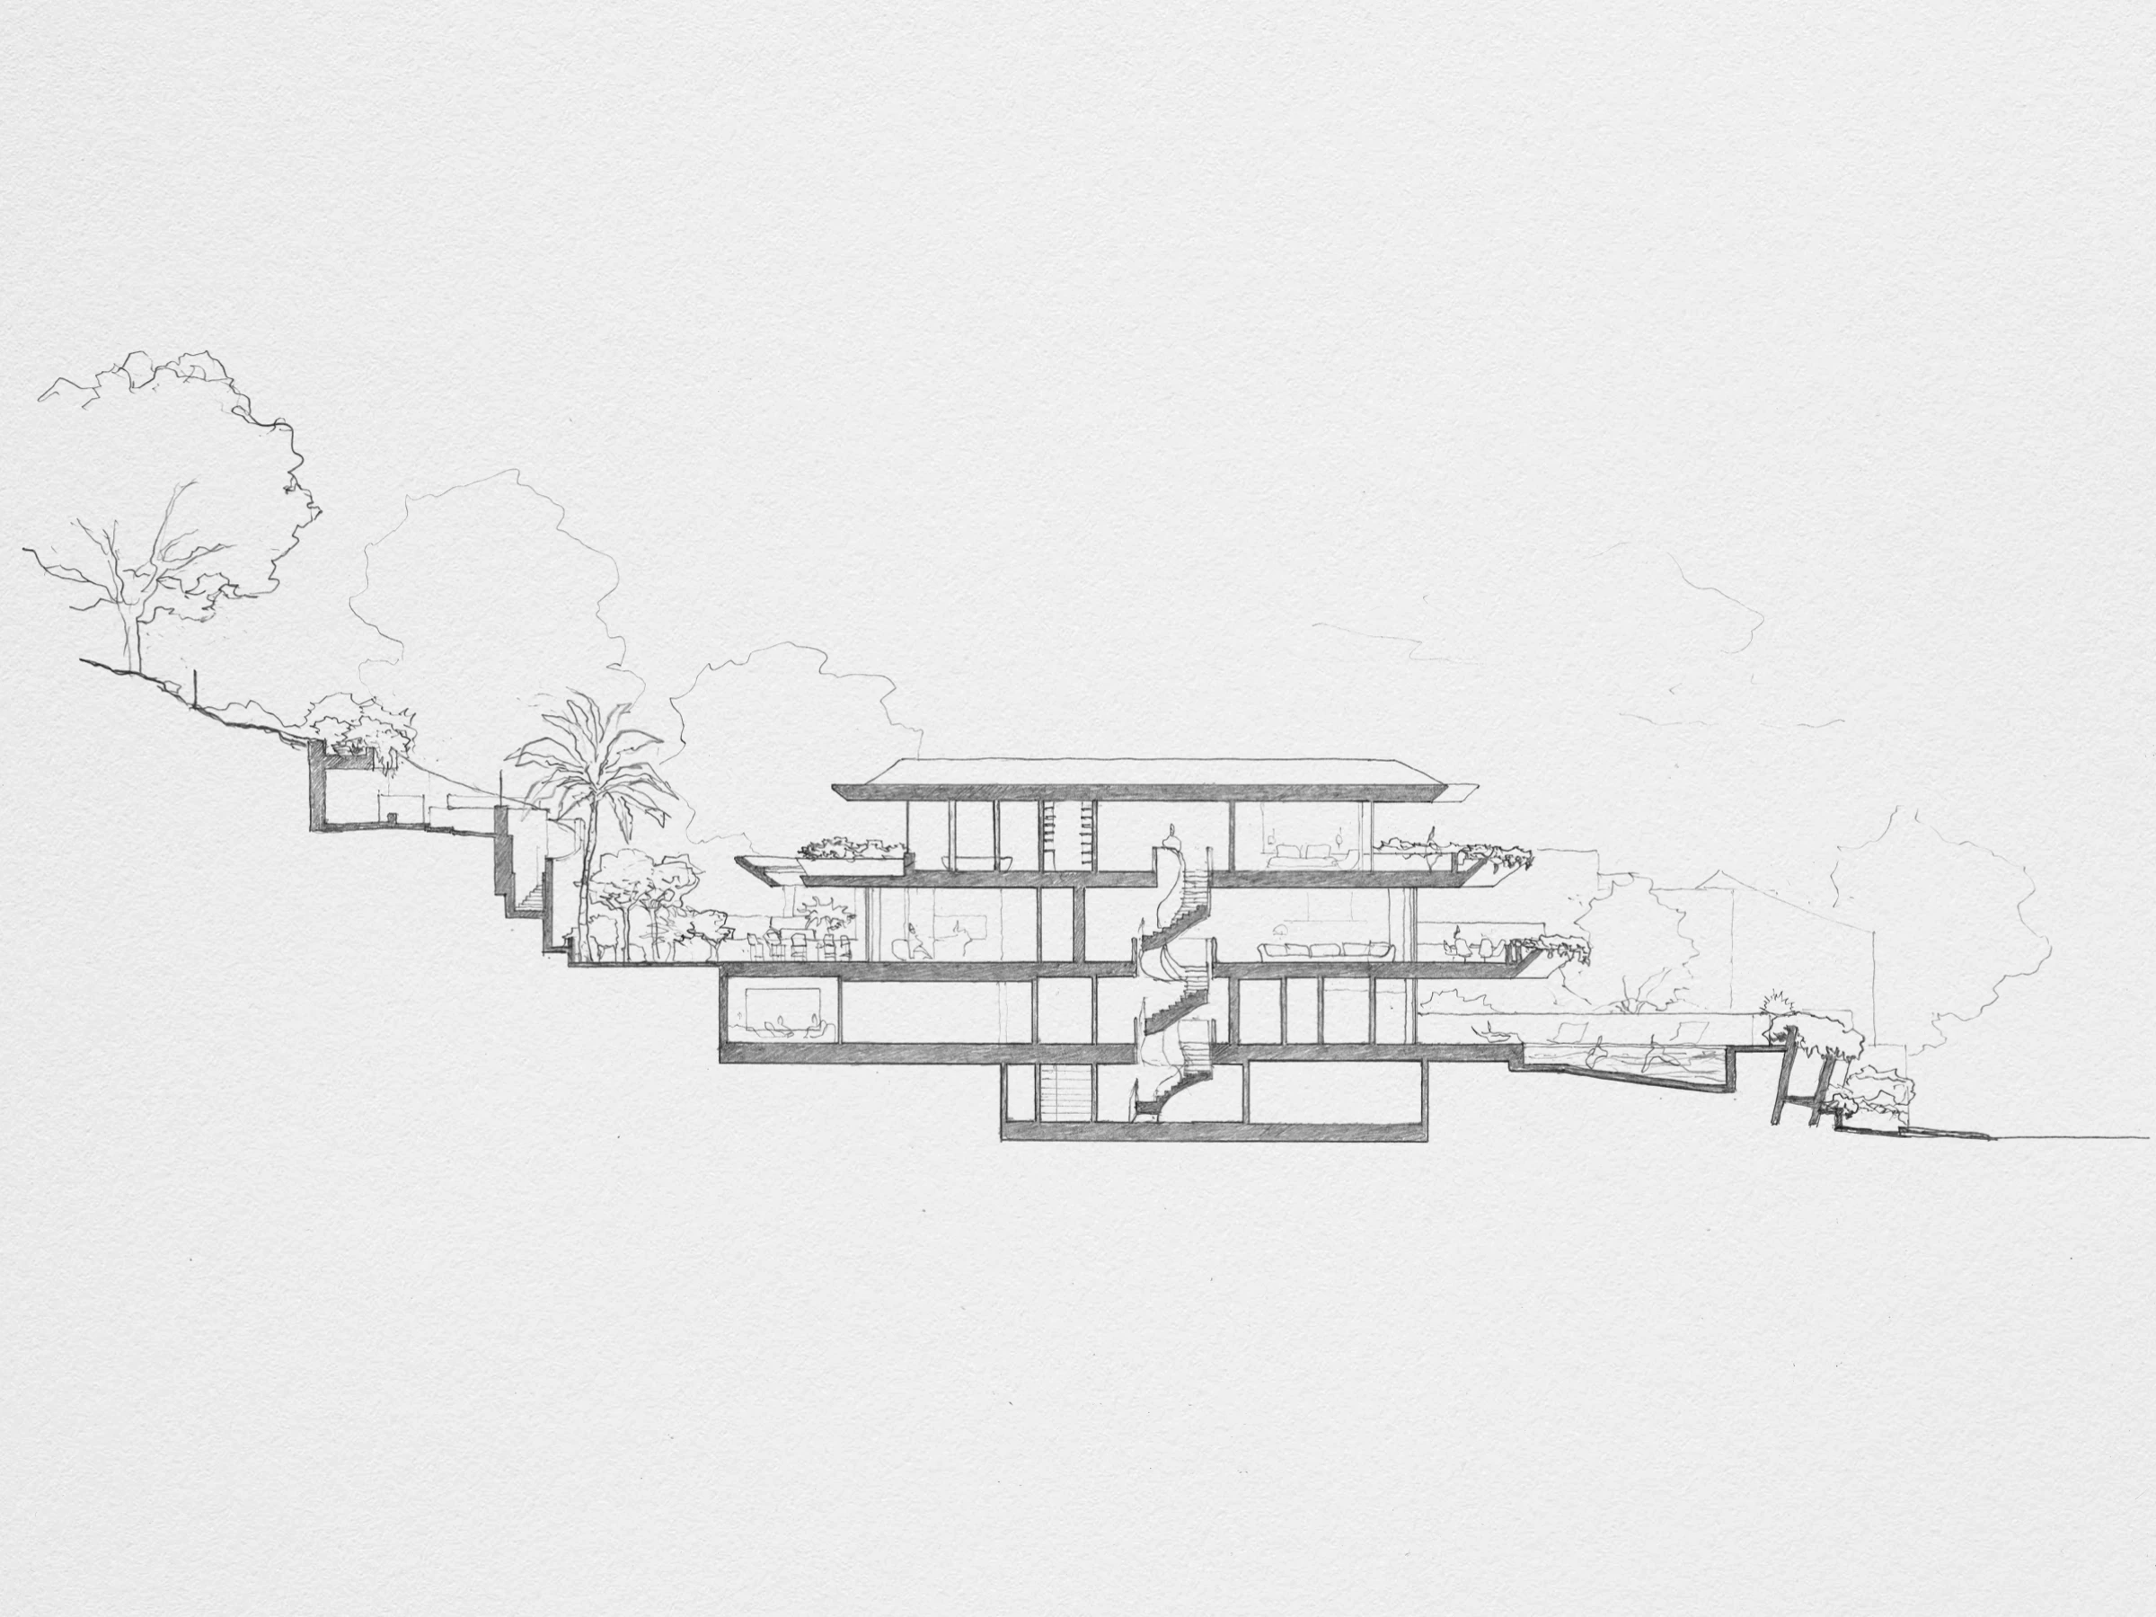
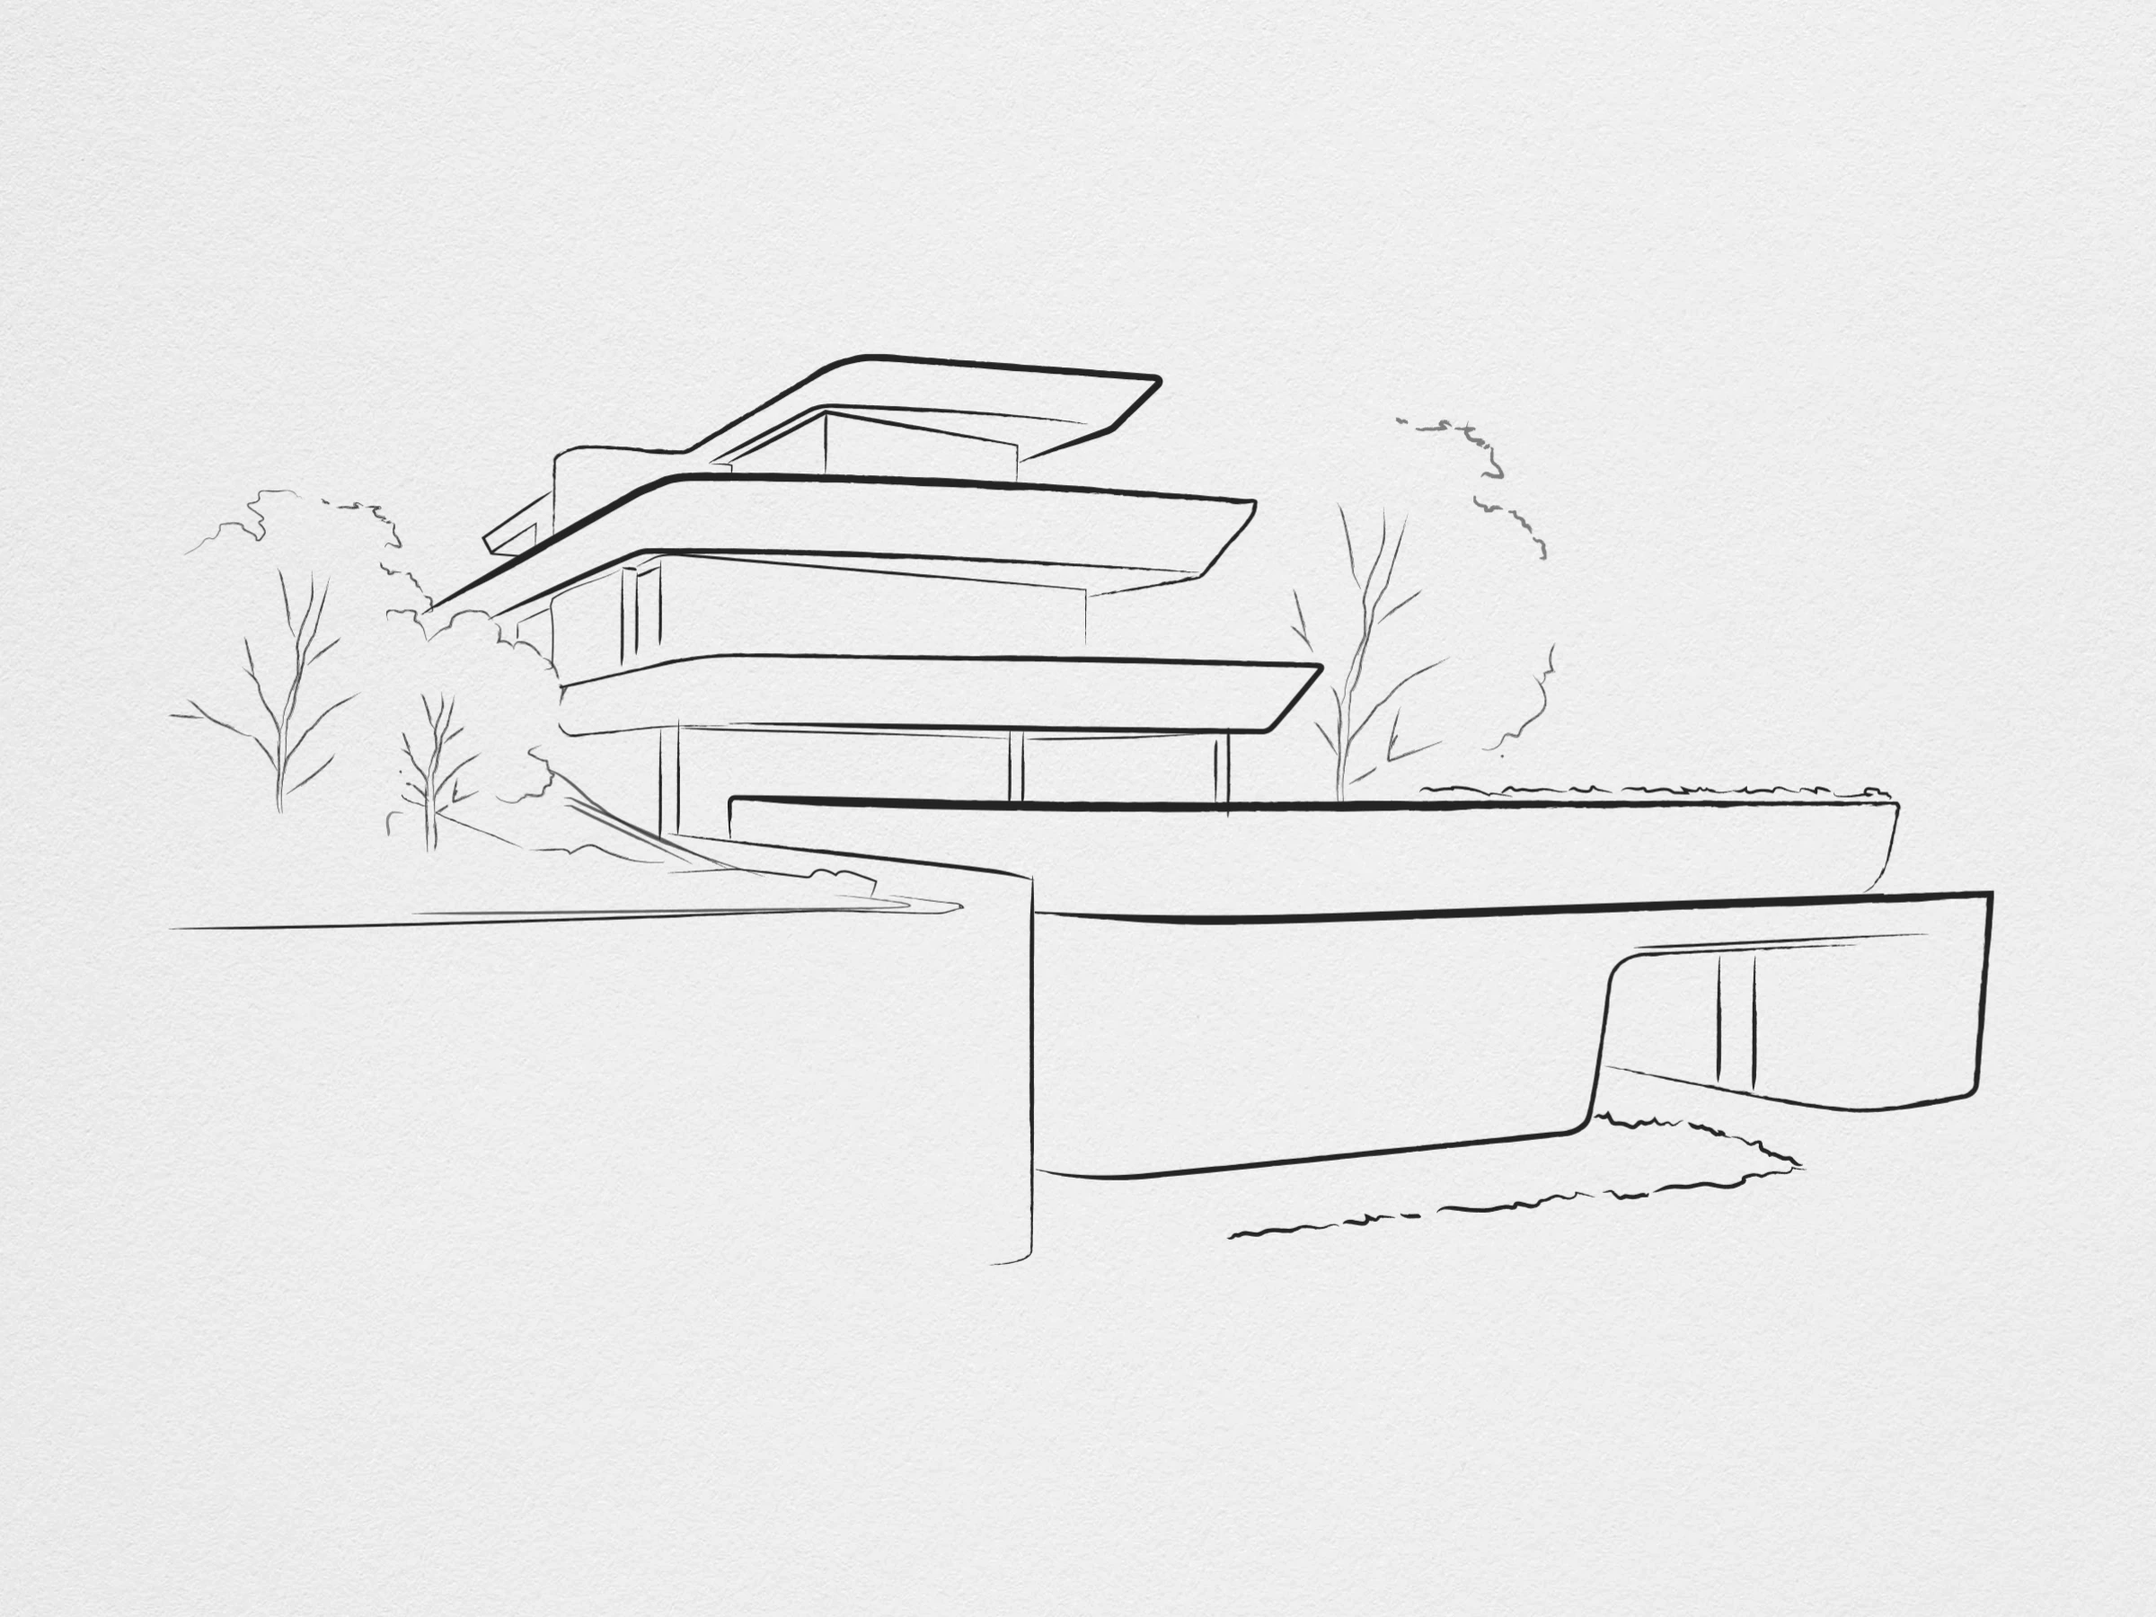
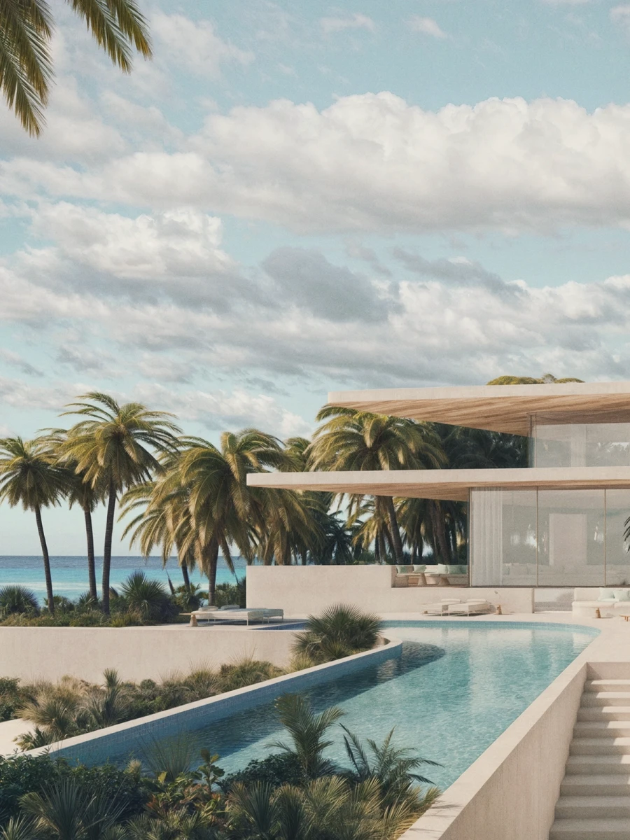
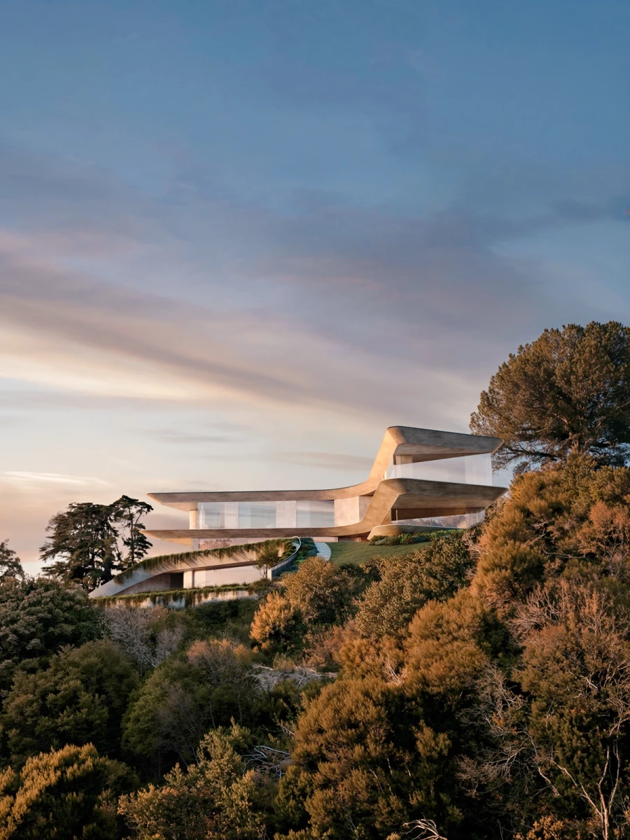
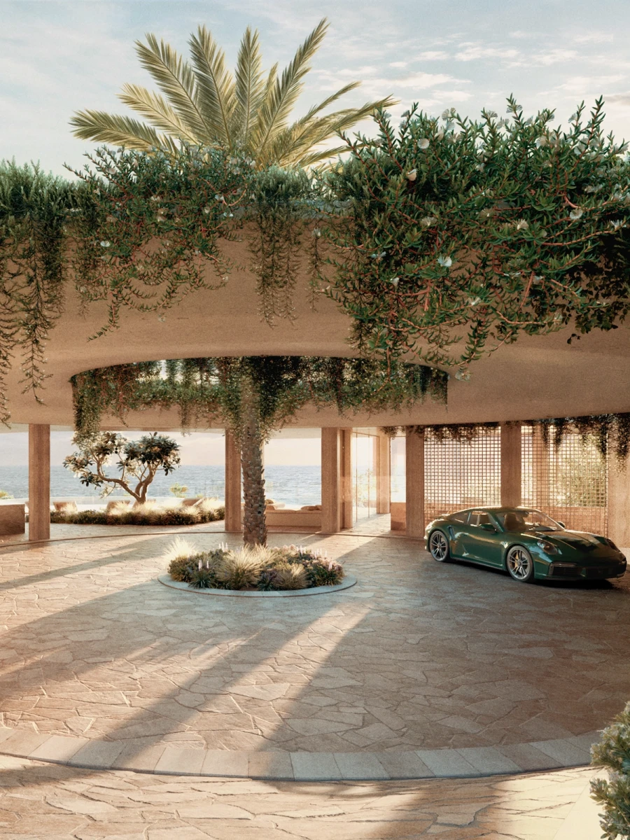
The architecture is organised as a sequence of layered living environments that respond to the natural slope of the site. A robust stone podium anchors the home to the hillside, while lighter forms appear to float above, softened by cascading gardens. The roof responds to an extraordinary 40-metre fall from the back boundary to street level.
As the home ascends, each level reveals a different experience, from recreation and family spaces to entertaining areas, elevated terraces and the private master retreat. At the highest point of the land, a wellness retreat was created around the client’s ritual of exercise followed by tea, with views across the residence and treetops towards Sydney Harbour and Bondi Beach.
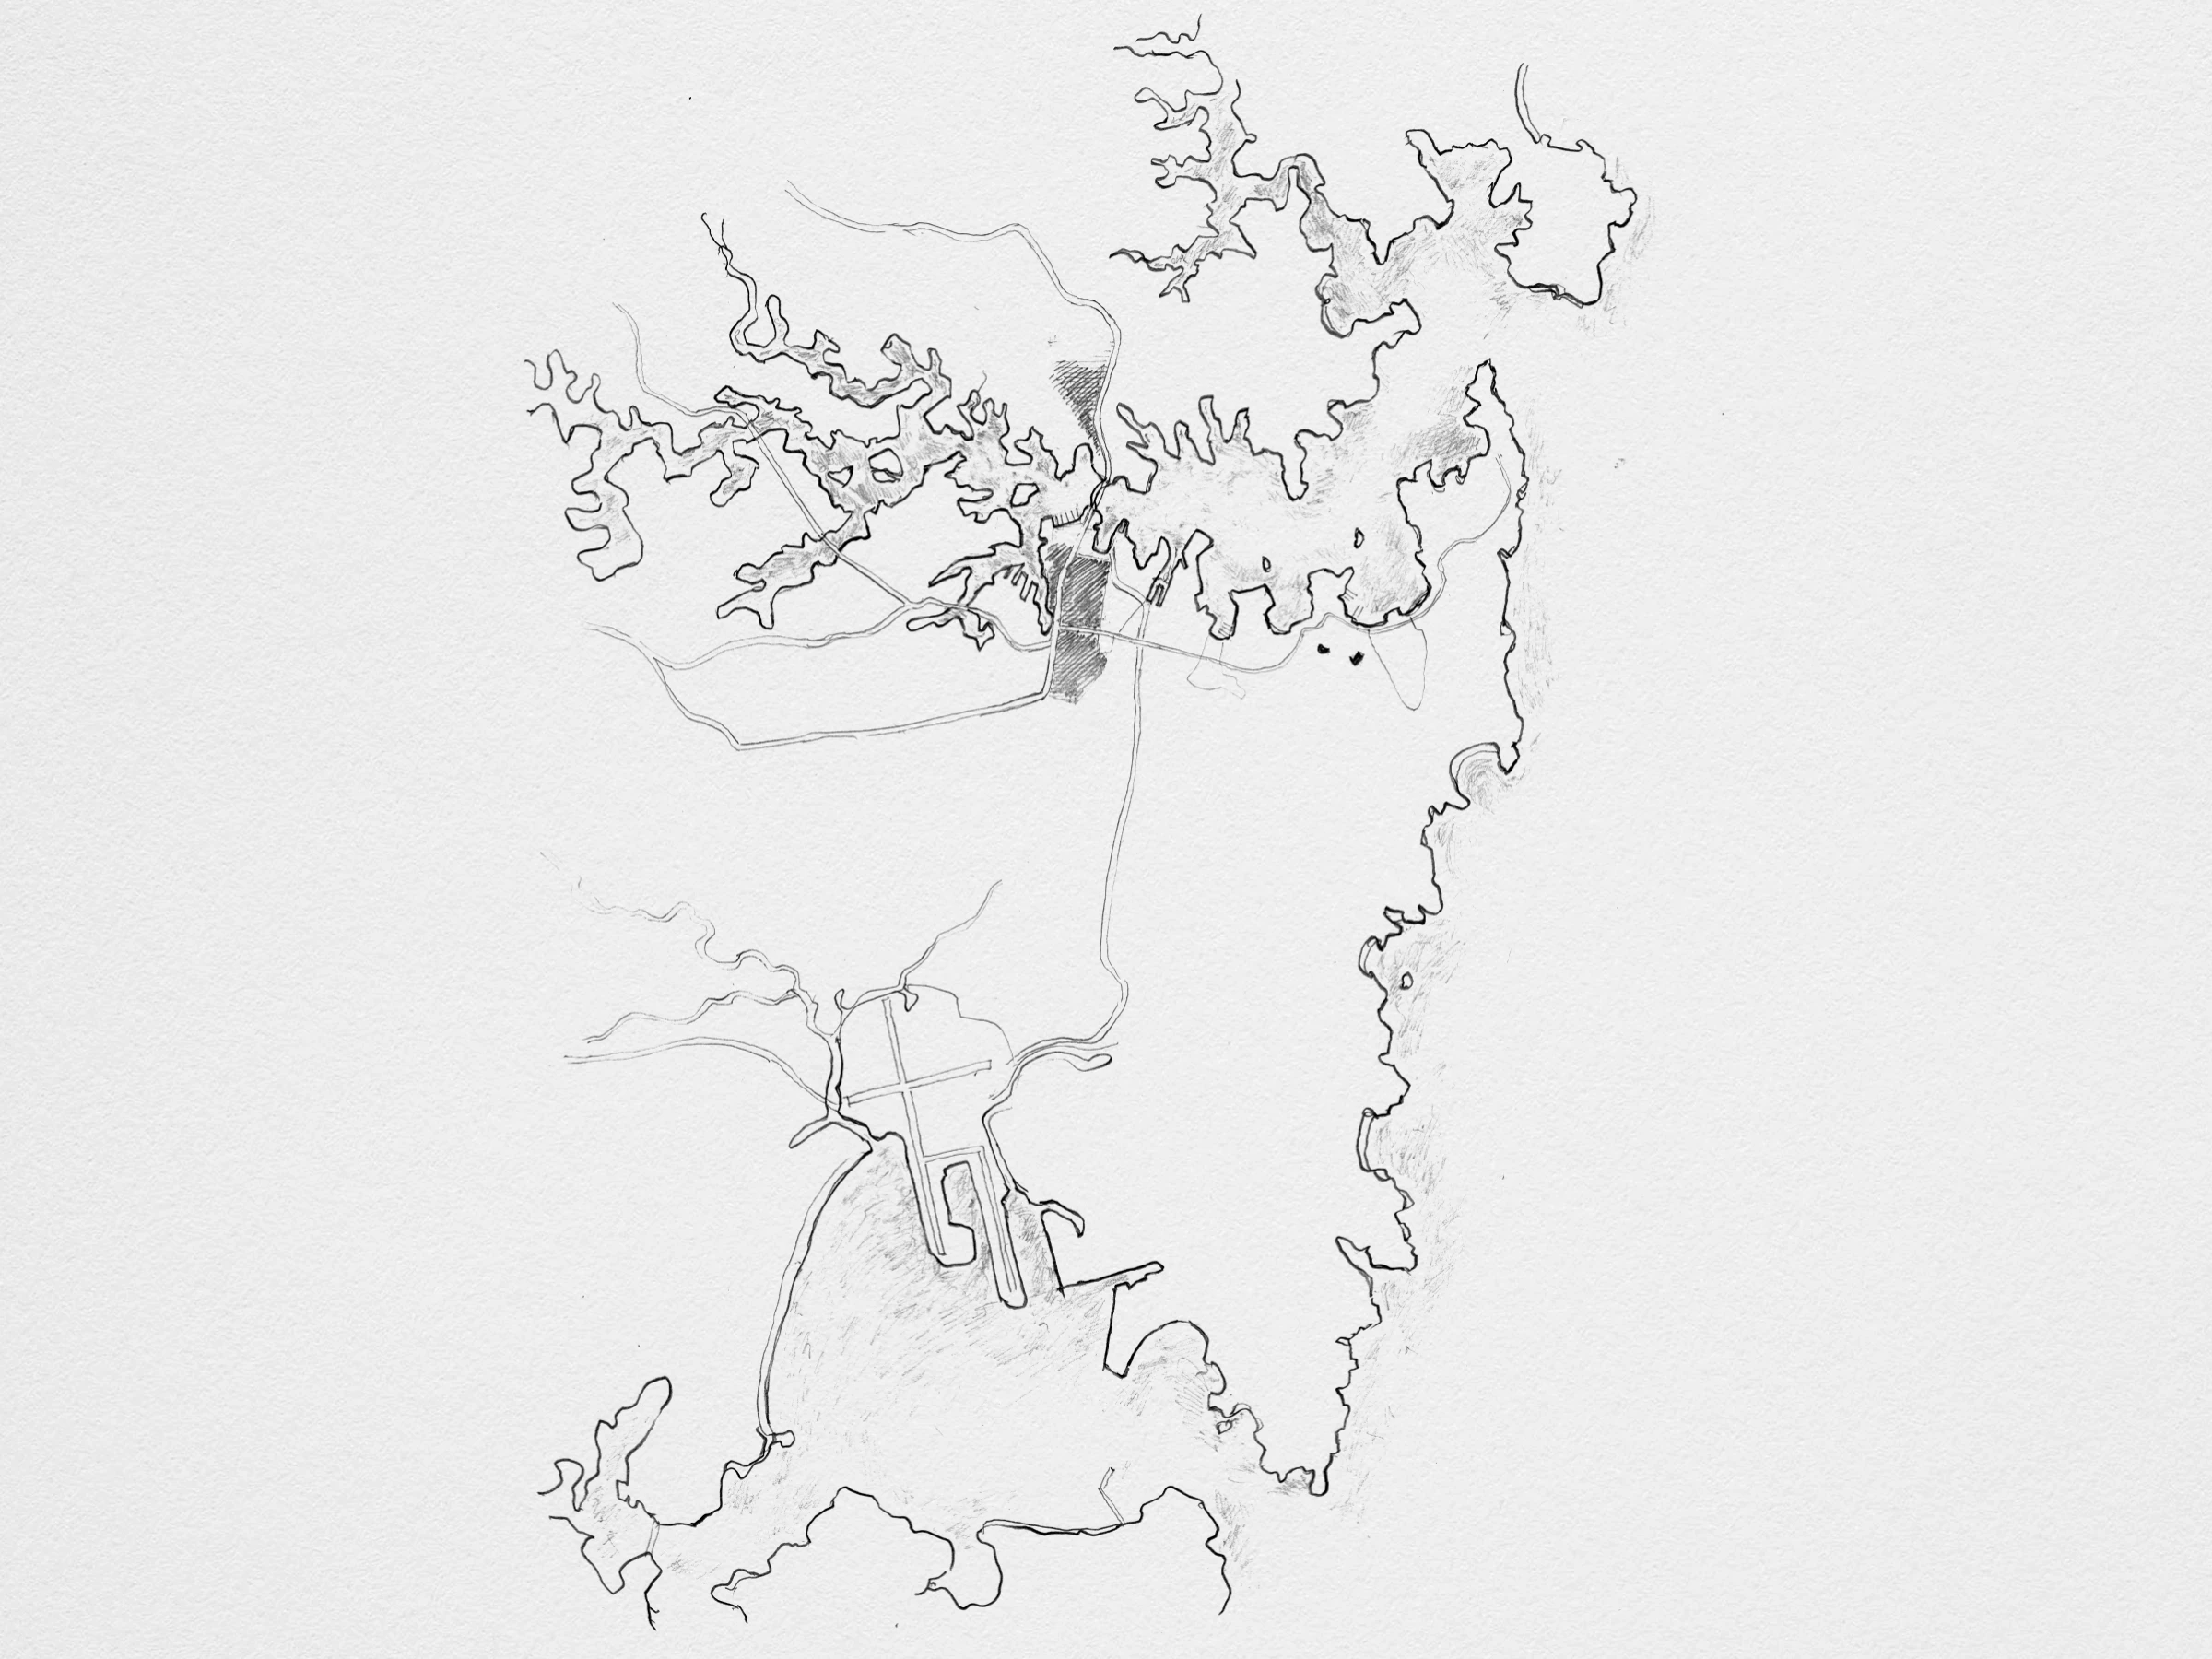
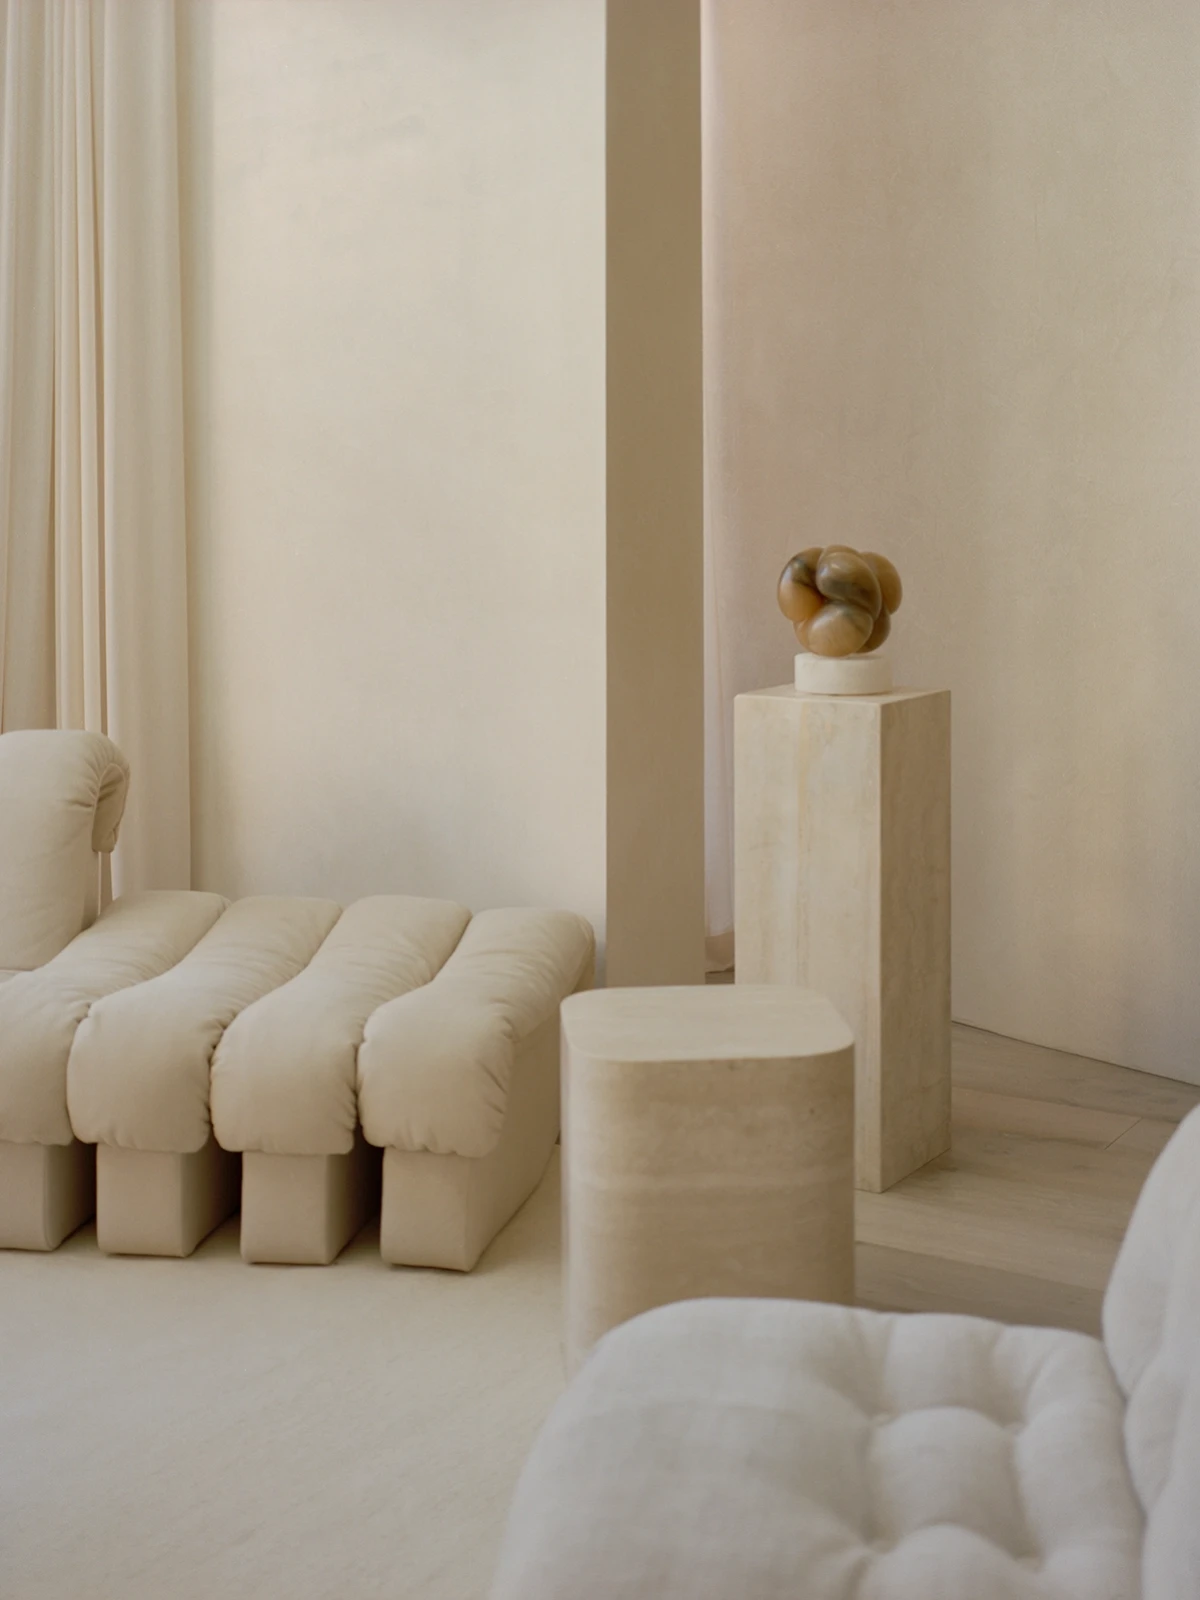
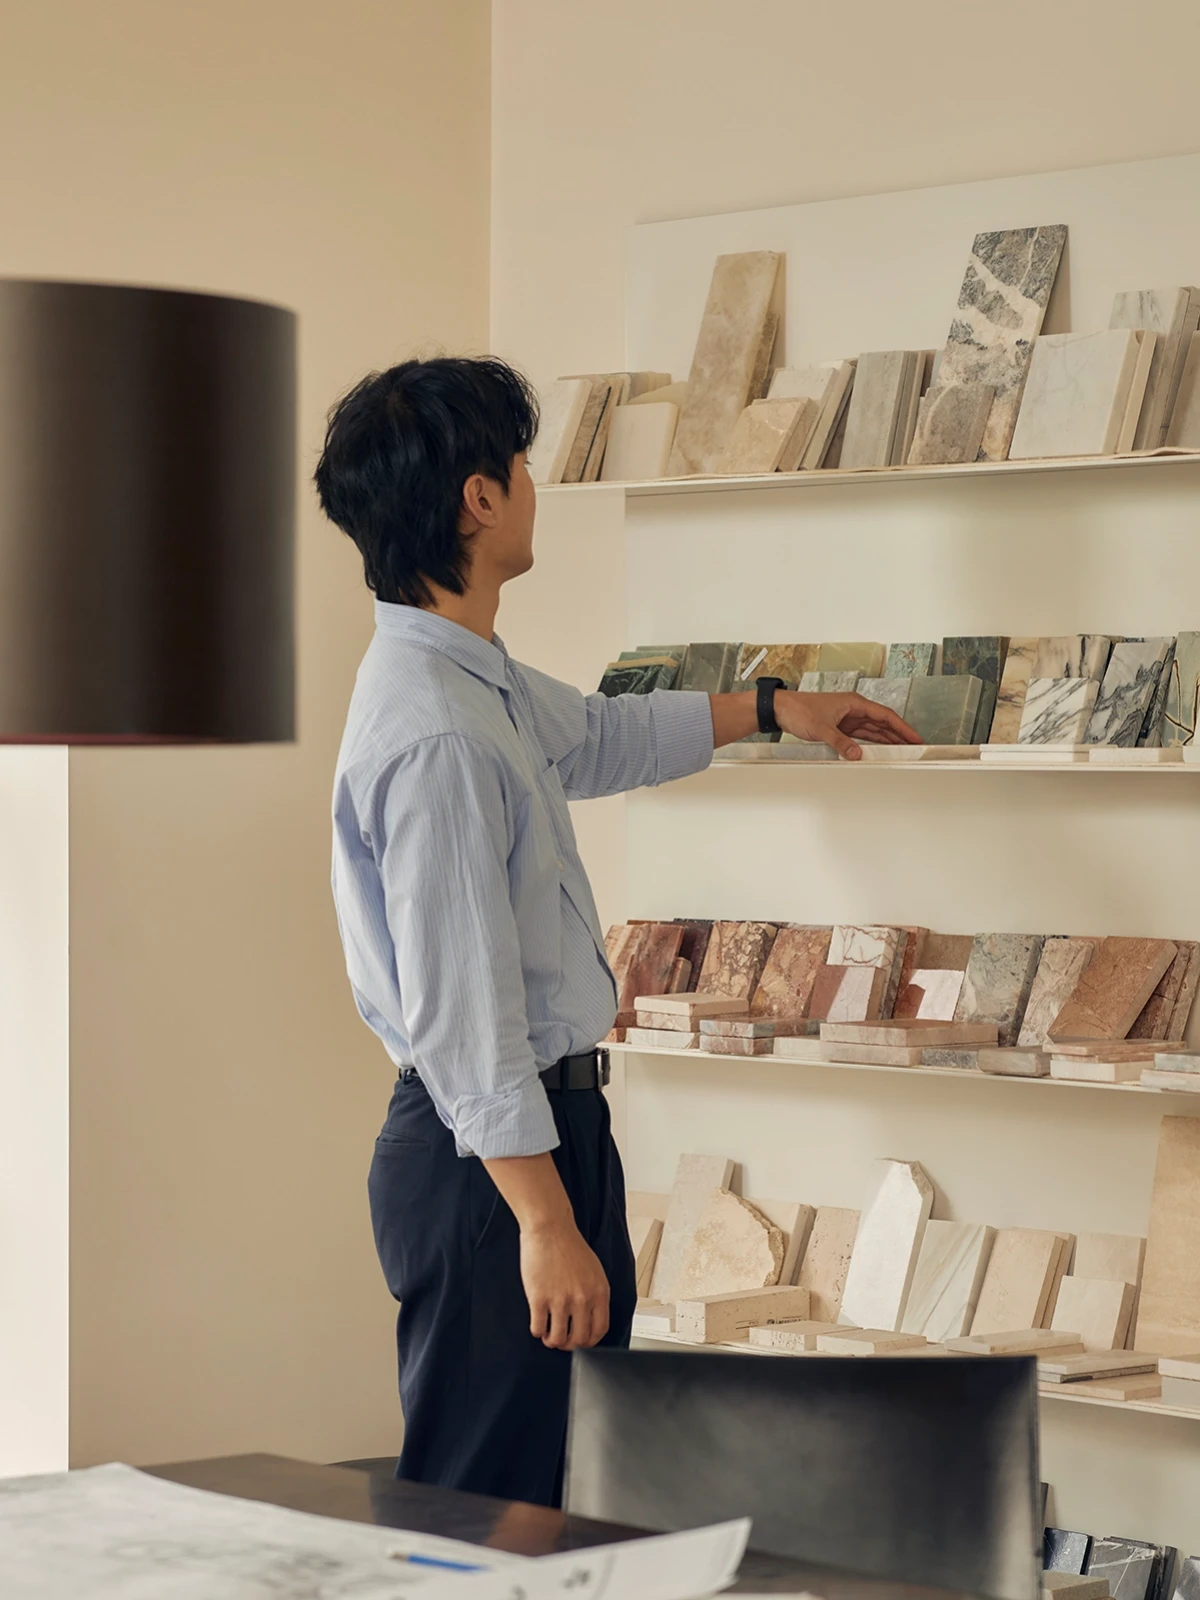
Inspired by the movement of Sydney Harbour, the interior is as sculptural as the architecture. Gentle curves, natural stone, timber and polished plaster create a refined, tactile palette without diminishing the strength of the architecture.
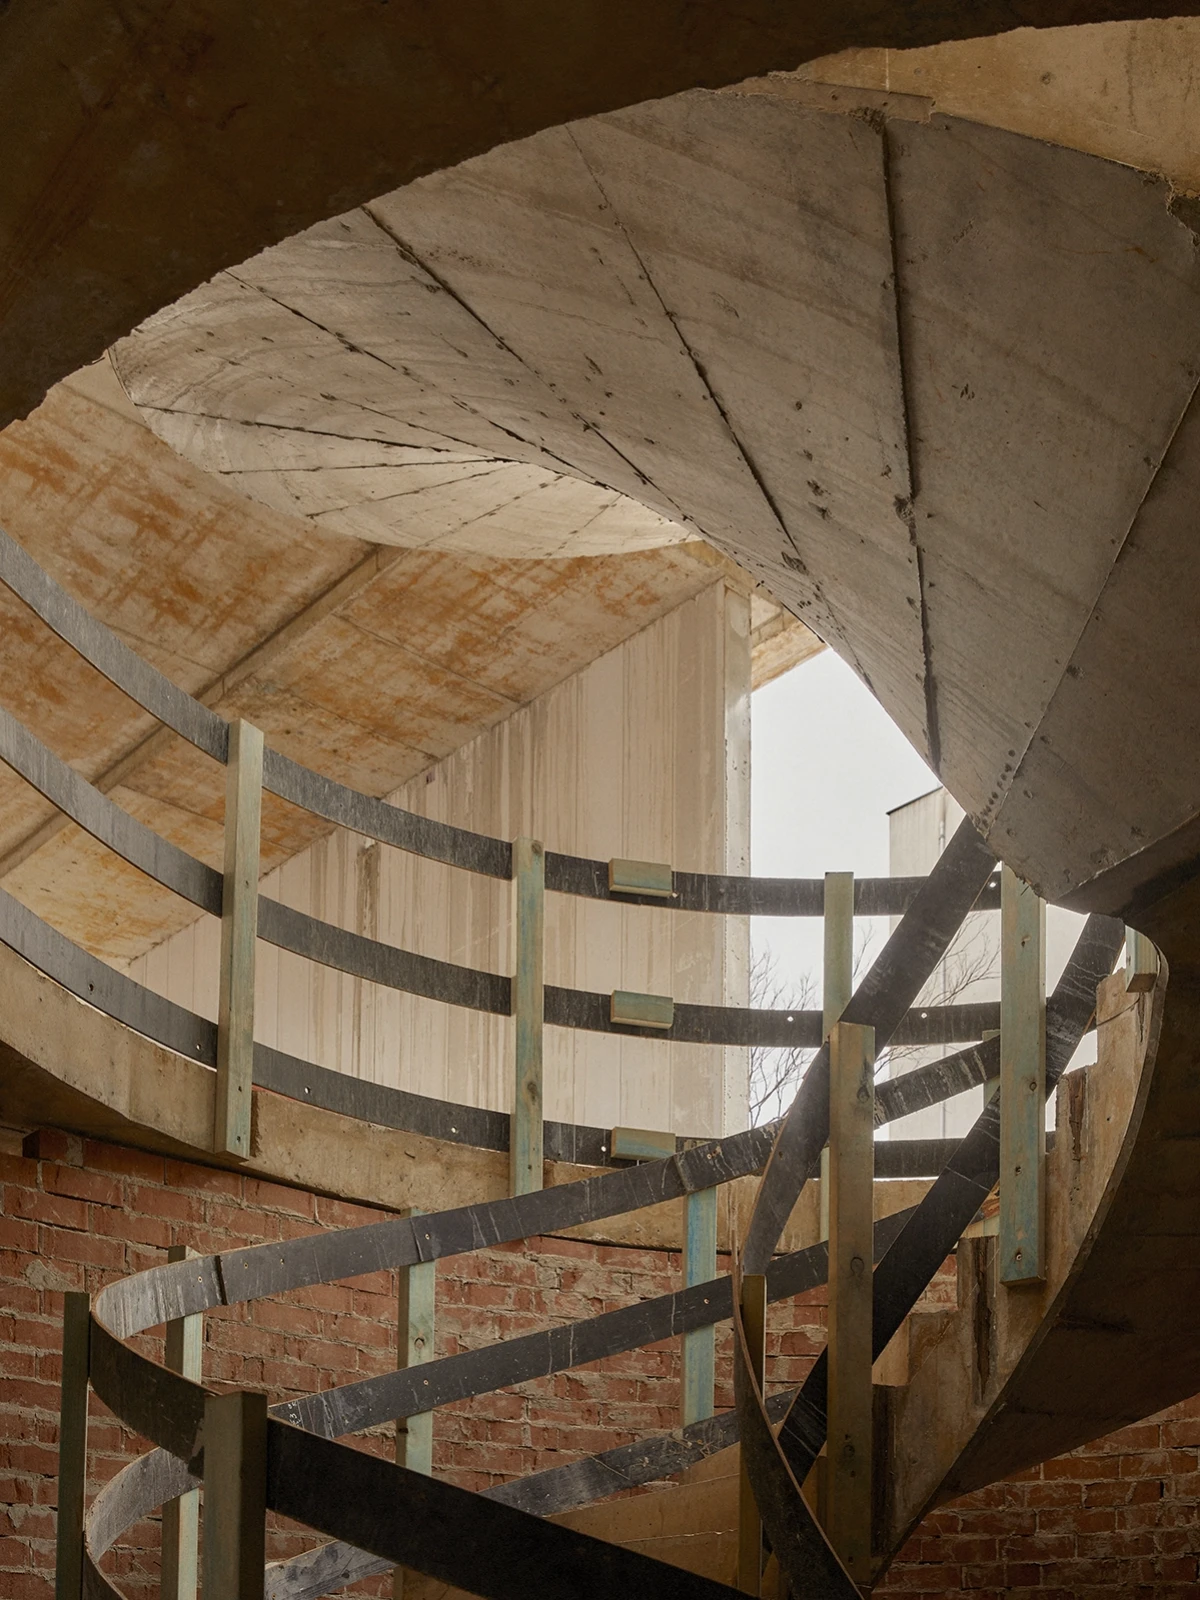
At the heart of the home, RMA’s signature circular staircase rises beneath a generous skylight, drawing natural light through every level. Integrated joinery, bespoke detailing and understated craftsmanship complete the interiors, allowing the harbour beyond to remain the defining experience.